Pergola vs Patio vs Gazebo: Cost, Pros & Cons
 Robert EishoOctober 17, 2026
 Robert EishoOctober 17, 2026
Three structures, three very different jobs. Most people searching this question already know they want something over part of the backyard. What they are really trying to work out is which one keeps the rain off, which one keeps the lounge room bright, which one needs council approval, and which one they can actually afford.
Here is the short version before the detail.
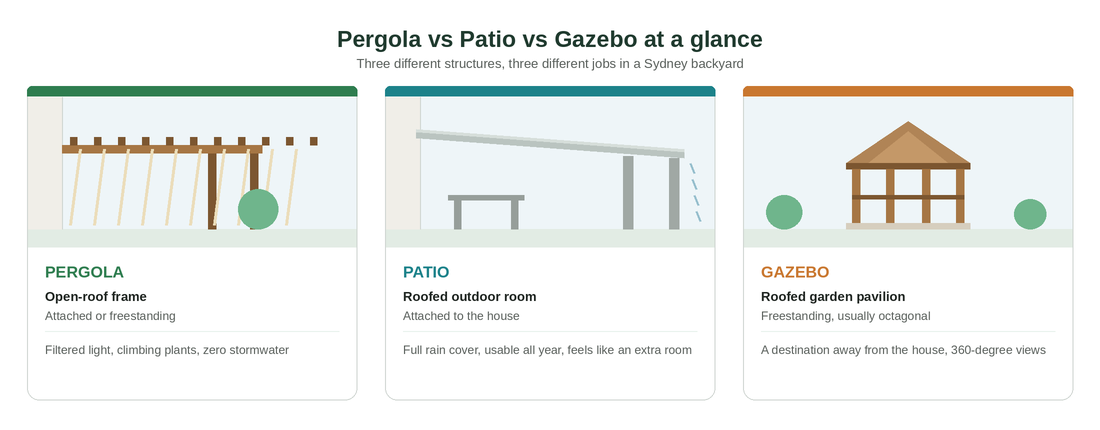
Quick answer: A pergola is an open-roof frame of beams and battens. It filters sun, suits climbing plants and is the cheapest of the three, but it will not keep you dry. A patio in Australia means a roofed outdoor living area attached to the house, so it works in rain and heat and effectively adds a room. A gazebo is a freestanding roofed pavilion set out in the backyard, used to create a destination away from the house rather than an extension of it. In NSW, pergolas and patios sit under a 25 m² exempt-development limit while gazebos sit under a separate 20 m² limit.
| Pergola | Patio | Gazebo | |
| Roof | Open battens or beams | Solid, insulated or louvred | Solid, usually pitched |
| Position | Attached or freestanding | Attached to the house | Freestanding in the backyard |
| Rain cover | None unless you add a roof | Full | Full within its footprint |
| Shade | Dappled, varies by hour | Constant | Constant |
| Effect on indoor light | Minimal | Can darken adjoining rooms | None |
| Typical shape | Rectangular | Rectangular | Hexagonal, octagonal or square |
| NSW exempt limit | 25 m² | 25 m² | 20 m² |
| Sydney cost guide | $6,000 to $18,000 | $12,000 to $45,000 | $5,000 to $35,000 |
All three are hard landscaping: built structures with footings, rather than planting. They work best when the balance between soft and hard landscaping is settled first, because a roof or a frame changes how much light and water reaches everything planted around it.
This is the single biggest reason the search results for this topic contradict each other. Half the articles ranking for “pergola vs patio” are written for an overseas audience, where a patio means a paved area at ground level with nothing over it. In Australia the word has drifted somewhere else entirely.
Here, a patio almost always means a roofed outdoor living area attached to the house. That is why Australians search for “patio roofing” and “patio covers” and why patio builders quote on span, pitch and gutter connection rather than paving. If you tell a Sydney builder you want a patio, they will assume a roof. If you tell an American website the same thing, it will assume you do not want one.
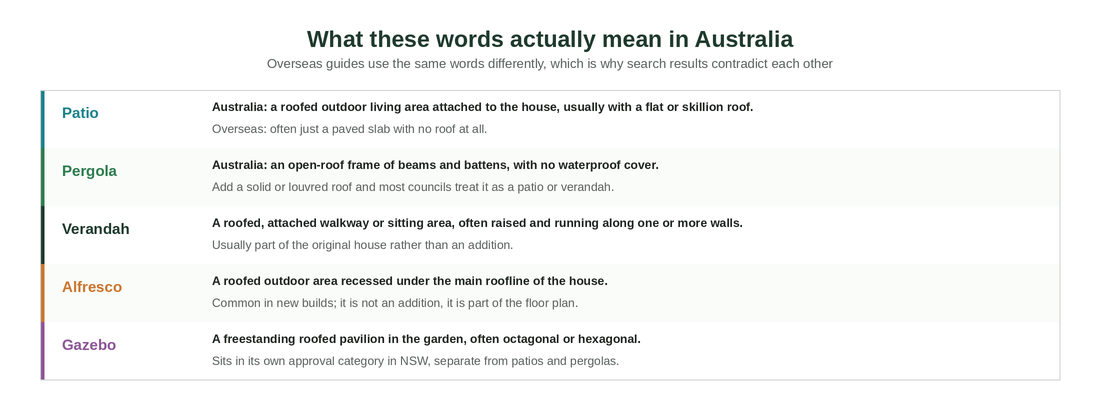
Two more terms turn up in quotes and will change what you are comparing.
Briefing tip: When you talk to a builder, describe the roof rather than the label. “Open battens, no gutter” and “insulated roof draining into the house gutter” are unambiguous. “Pergola” is not.
A pergola is a structural frame with an open top. Posts, beams, and battens or rafters spaced to throw stripes of shade across whatever is underneath. In Australia it is usually built from treated pine, hardwood, or powder-coated aluminium, and it is often attached to the house above a window or sliding door.
An attached roofed patio is the option people choose when they want outdoor living to work in February heat and July rain without renegotiating the plan every time the forecast changes. In practice it behaves like an extra room with one or more open sides.
A gazebo is a freestanding roofed structure, traditionally hexagonal or octagonal with open or half-height sides. The key word is freestanding. A patio extends the house; a gazebo pulls you away from it.
Work backwards from the job rather than the label. The matrix below is the fastest way to narrow it down.
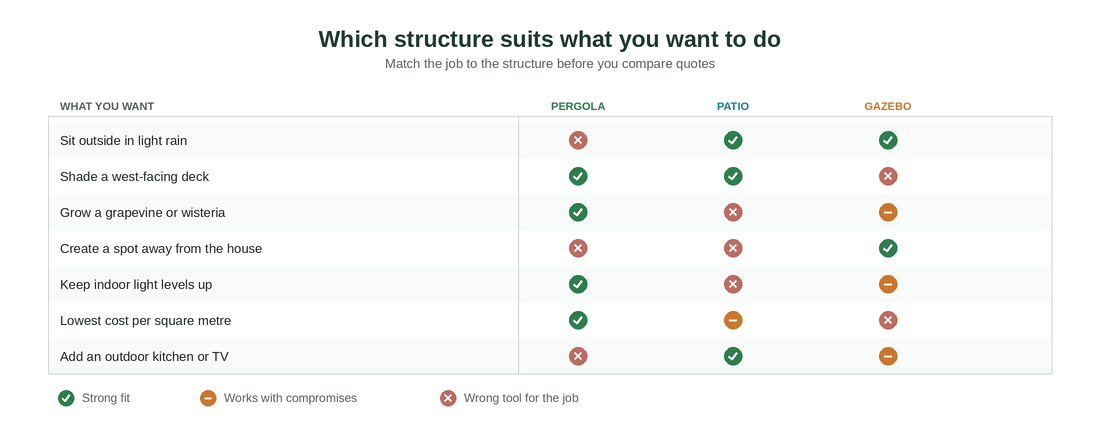
Patio. It is the only one of the three that works reliably in rain, and the only one that sensibly supports a fan, lighting and an outdoor kitchen. A louvred roof is the premium version of the same answer.
Pergola, with battens sized and oriented for the afternoon. A patio also works, but it will cost twice as much and may darken the room behind. In Sydney, north is the sunny aspect, so a north-facing area needs year-round planning while a west-facing one is specifically an afternoon problem.
Gazebo. Nothing else gives you that separation. It works best as part of a deliberate backyard zoning plan, with planting framing the approach so the walk out to it is part of the point.
Pergola, and build it so a roof can be added later: heavier posts, deeper footings, and a fixing height that leaves room for a gutter. Retrofitting a roof onto an undersized frame usually means rebuilding it.
An attached, weatherproof structure that connects cleanly to the indoor living area does the most work, because it photographs as extra living space and does not depend on the weather on inspection day. A poorly detailed structure, of any type, does the opposite.
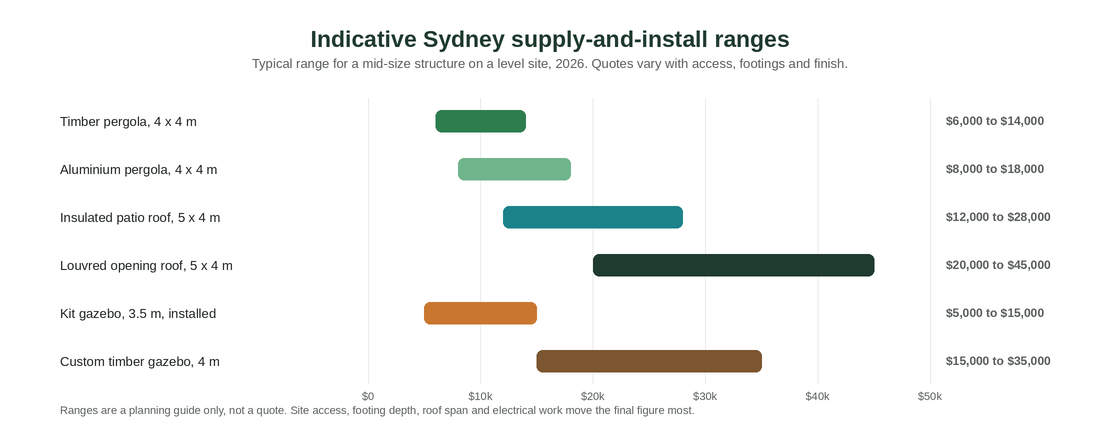
Sydney pricing sits above the national average on all three, mainly because of labour rates and access. Terrace and semi blocks with no side access push costs up further, because materials get carried through the house or craned over.
| Structure | Typical range | What moves the price |
| Timber pergola, 4 x 4 m | $6,000 to $14,000 | Species, span, footing depth, whether it is attached to the house |
| Aluminium pergola, 4 x 4 m | $8,000 to $18,000 | Blade profile, powder-coat finish, span between posts |
| Insulated patio roof, 5 x 4 m | $12,000 to $28,000 | Panel thickness, gutter and downpipe work, fixing to the existing roof |
| Louvred opening roof, 5 x 4 m | $20,000 to $45,000 | Motorisation, rain sensors, blade span, electrical work |
| Kit gazebo, 3.5 m, installed | $5,000 to $15,000 | Kit quality, slab or deck below, site levelling |
| Custom timber gazebo, 4 m | $15,000 to $35,000 | Roof complexity, species, screening, path and lighting out to it |
Three costs sit outside the structure itself and catch people out: the surface underneath it, the electrical work if you want lighting or a fan, and drainage if you are adding a roof. The first of those is the big one, because a concrete slab, deck or paved area is often a third of the total project. For a fuller picture of how outdoor projects are priced across Sydney, see our landscaping cost guide.
Worth checking: Ranges here are a planning guide, not a quote. Get at least three itemised quotes and check that each one includes footings, engineering certification where required, stormwater connection and the final make-good. Quotes that exclude those are not comparable.
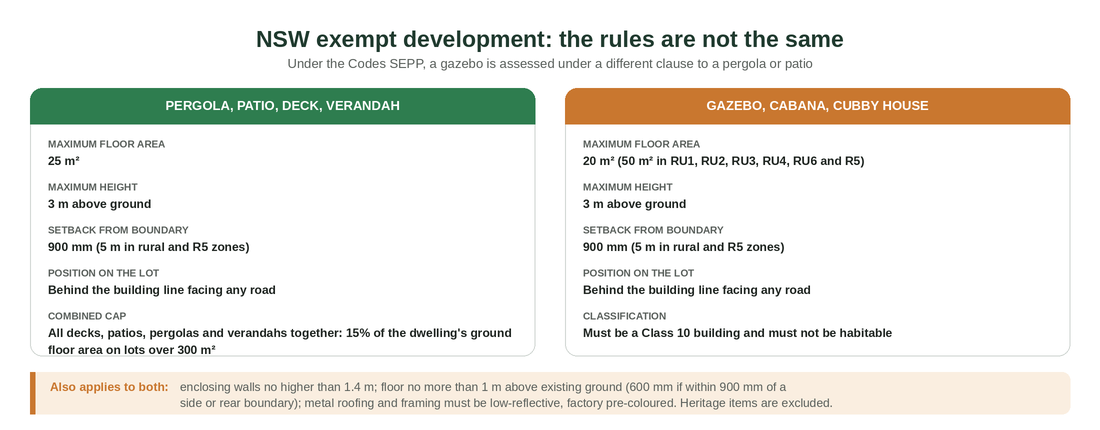
This is where the choice gets consequential, and where most comparison articles stop short. Under the State Environmental Planning Policy (Exempt and Complying Development Codes) 2008, often called the Codes SEPP, these structures are assessed under two different clauses with different floor area limits.
If the structure is part of a larger project, settle the approval pathway before anything is ordered. Our guide to planning a backyard renovation sets out the order the stages need to run in so an approval does not hold up the trades.
You have two routes. A complying development certificate (CDC) is a fast-track approval issued by council or a private certifier against a fixed set of standards, usually returned within weeks. A development application (DA) goes to council for assessment, takes longer, and is what you need when the proposal falls outside both exempt and complying standards, or when the site has a constraint such as a heritage listing, a bushfire-prone classification or a flood control lot.
Before you commit: Exempt development rules are state-wide, but overlays are not. Bushfire-prone land, flood-affected lots, heritage conservation areas, easements and registered sewer mains all change what you can build and where. Check the planning certificate for the property and get a dial-before-you-dig plan before anyone digs a footing.
If the brief is “we want to eat outside more often”, build an attached roofed patio and resolve the interior light question in the design. If it is “the back of the house is unbearable in summer”, build a pergola with battens set for the afternoon and plant something deciduous over it. If it is “the yard has no reason to exist past the paving”, build a gazebo and treat the path out to it as part of the project.
Most well-resolved Sydney backyards end up with more than one. A roofed area near the back door for daily use, and something lighter further out that catches a different part of the day. That combination is covered in more detail in our guide to backyard landscaping ideas, and the structure sits inside a broader landscaping design and construction plan rather than standing on its own.
If it helps to see how the three read at full size, our completed projects show them built across South West Sydney.
If you want a second opinion on which option suits your block, aspect and budget before you start collecting quotes, get in touch with our team and we will walk the site with you.
Neither is better in general; they solve different problems. A pergola is attached or close to the house, filters sun rather than blocking rain, and costs less. A gazebo is freestanding, gives full cover within its footprint, and creates a separate destination further out in the backyard. Choose a pergola if you want shade over an area you already use. Choose a gazebo if you want a reason to use a part of the yard you currently walk past.
It depends on light and weather tolerance. A pergola keeps interior light levels high and costs roughly half as much, but the space is unusable in rain. A roof makes the space weatherproof and lets you add lighting, a fan or an outdoor kitchen, at the cost of darkening the adjoining room and introducing stormwater work. If the area adjoins a south-facing living room that is already dim, lean towards a pergola or a louvred roof. If the room behind is bright and the goal is year-round use, roof it.
In Australia, a patio generally means a roofed outdoor living area attached to the house, which is why you see “patio roofing” and “patio covers” advertised here. The related terms are verandah, which is roofed, attached and often raised, and alfresco, which is a roofed outdoor area recessed under the main roofline of the house. An unroofed paved area, which is what a patio means in North America, would usually be called a courtyard, terrace or just paving here.
It offers no rain protection, so the space is unusable in wet weather. Shade moves through the day and can miss the table entirely at the hours you want it. Timber frames need oiling or staining every two to three years in Sydney’s climate. Climbing plants take three to five years to cover a frame properly and deciduous varieties drop leaves underneath each autumn. Adding a roof later changes the structure’s classification and often means rebuilding to a heavier spec.
Often not, if it meets the exempt development standards in the Codes SEPP. Pergolas, patios, decks and verandahs are capped at 25 m², gazebos and cabanas at 20 m² in most residential zones. Both are capped at 3 m high and need at least 900 mm clearance from boundaries, and both must sit behind the building line. Above those limits, or on a constrained site, you will need a complying development certificate or a development application.
As a planning guide, an insulated roofed patio of around 5 x 4 m typically runs $12,000 to $28,000 supply and installed, while a motorised louvred opening roof of the same size runs $20,000 to $45,000. A slab or deck underneath, electrical work and stormwater connection sit outside those figures and can add several thousand each. Site access is the single biggest variable in Sydney.
Yes, but only if the original frame was built for it. Adding roof sheeting increases wind and water load substantially, so posts, beams and footings need to be sized for the heavier structure from the start, and the fixing height needs to allow for a gutter and fall. If you think a roof is likely within five years, pay for the heavier frame now. Retrofitting onto an undersized pergola usually means rebuilding it, and it will change how the structure is assessed for approval.
An attached, weatherproof structure that connects cleanly to the indoor living area generally does the most, because it presents as usable living space regardless of the weather on inspection day. A gazebo adds character but is harder for a buyer to value. Quality of detailing matters more than type in all cases: an undersized or poorly flashed structure of any kind reads as a job that will need redoing.
The grounds of a commercial property do a lot of...
Robert EishoAugust 23, 2026Commercial Landscaping Ideas: Design, Upkeep and Safety
The grounds of a commercial property do a lot of quiet work. They shape the first impression a client forms before they reach reception, they affect...
Robert EishoAugust 23, 2026A beautiful backyard is not about how much money...
Robert EishoJune 26, 2026Landscaping Hacks: 15 Clever Ways to Transform Your Sydney Garden
A beautiful backyard is not about how much money you spend on it each month. It’s also not based on losing an entire weekend of your life to weeding;...
Robert EishoJune 26, 2026